
Table Of Contents
- Why Resilience Matters In Home Design
- Start With The Site Before The Floor Plan
- Balance Daily Comfort With Energy Use
- Build A Stronger Exterior Envelope
- Plan For Local Weather Risks
- Use Water And Landscaping Wisely
- Add Backup Systems With A Clear Purpose
- Set Priorities Before Choosing Products
- Questions To Ask During The Planning Stage
- Build For The Years Ahead
Designing a custom home in Park City, Utah means planning for more than a beautiful mountain view. A successful home must respond to snow, changing temperatures, steep terrain, sun exposure, drainage, and the practical demands of year-round living. Working with residential architects in Park City Utah for mountain homes can help homeowners connect the character of a property with decisions that improve comfort, durability, and long-term flexibility.
Resilient design does not require turning a home into a bunker or filling it with complicated technology. It means making thoughtful choices early, from how the house sits on the lot to how it handles moisture, fresh air, power interruptions, and future maintenance. In Park City, the best plans balance mountain character with dependable daily performance.
Why Resilience Matters In Home Design
A resilient home remains safe, comfortable, and usable when conditions are less than ideal. That can mean maintaining livable indoor temperatures during an outage, directing snowmelt away from the foundation, filtering outdoor air during smoky periods, or selecting finishes that can withstand wet boots, pets, skis, and seasonal use.
Many of the most effective decisions are not glamorous. Good drainage, proper insulation, reliable flashing, sensible room layouts, and accessible mechanical equipment often deliver more value than a long list of premium gadgets. These choices can also reduce the likelihood of disruptive repairs later.
Start With The Site Before The Floor Plan
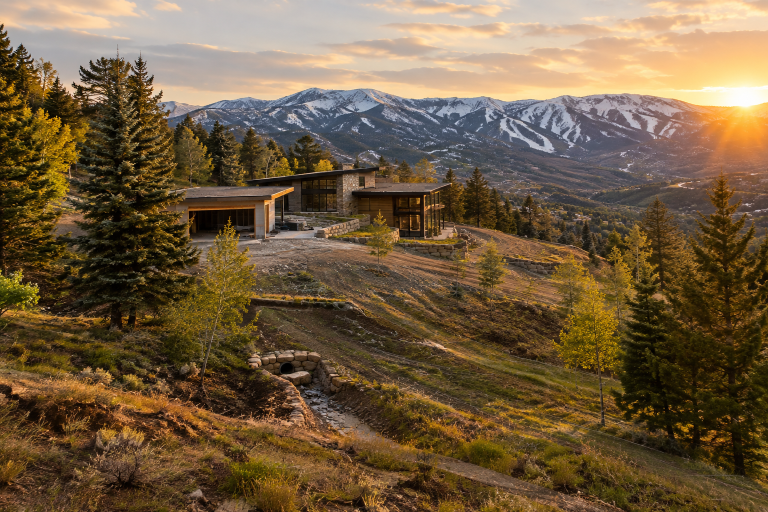
In a mountain community, the land should shape the home before the floor plan is finalized. Study the property at different times of day and in different seasons if possible. Notice where sunlight reaches the site, where wind accelerates around slopes or ridges, and where snow may drift or linger.
Slopes, soils, access routes, neighboring structures, mature trees, and utility locations can all affect design and construction. Park City reviews building plans, site conditions, and applicable requirements, so homeowners should review the city’s building permit and plan-review process before assuming that a preferred footprint or exterior material will be allowed.
A Practical Site Review Checklist
- Walk the lot in the morning, afternoon, and evening to observe sun and shade.
- Identify low areas and drainage paths after rain or snowmelt.
- Mark windy, exposed, shaded, and sheltered areas.
- Consider snow storage, driveway access, deliveries, and emergency access.
- Ask how future tree growth, neighboring construction, or changing household needs could affect views and privacy.
Balance Daily Comfort With Energy Use
Energy efficiency should make a home easier to live in. Window placement can bring in daylight and mountain views while limiting glare and unwanted heat gain. Bedrooms, bathrooms, living areas, and storage spaces may have different temperature needs, so grouping them thoughtfully can make heating and cooling more consistent.
Plan the heating, cooling, and ventilation systems together rather than as separate add-ons. A tightly built home needs a deliberate fresh-air strategy, and controls should be simple enough that every household member can use them confidently. Early energy and daylight modeling can help test window sizes, shading, insulation levels, and equipment capacity before construction changes become costly.
Build A Stronger Exterior Envelope
The building envelope includes the roof, walls, windows, doors, insulation, air barriers, and water-management details that separate indoor space from outdoor conditions. In Park City, this assembly must manage cold temperatures, wind, snow, rain, and indoor moisture without trapping water where it can damage materials.
- Use roof shapes and drainage details that move water away from vulnerable areas.
- Limit thermal bridges by using continuous insulation where the assembly allows.
- Air-seal transitions around windows, doors, outlets, ducts, and service penetrations.
- Select cladding and windows that suit the home’s exposure, maintenance expectations, and orientation.
- Prioritize flashing and drainage planes that direct incidental water safely outward.
A house with modest finishes and a well-executed envelope can feel more comfortable year-round than a more expensive house with poor air sealing or weak moisture control.
Plan For Local Weather Risks
Every property has a different risk profile. One hillside lot may need careful snow-and-drainage planning, while another may be more exposed to wind, wildfire smoke, embers, or power interruptions. Rank the most likely risks instead of attempting to solve every possible problem at once.
For homes near vegetation or open space, exterior materials and landscaping deserve early attention. Utah’s forestry guidance describes how communities can address wildfire exposure through home hardening and defensible-space planning around structures. These measures work best when considered alongside architecture, rather than added after the landscape is complete.
Use Water And Landscaping Wisely
Landscape design is part of building performance. Grade the site so water moves away from the foundation, keep drainage routes visible and maintainable, and avoid placing major hardscape features where they block runoff paths. Retaining walls, patios, driveways, and planting beds should be coordinated with the overall drainage plan.
Choose plants and trees with long-term growth in mind. Shade can improve summer comfort, but vegetation should not create roof maintenance problems, obstruct useful solar access, or crowd the structure. Lower-maintenance planting can also reduce irrigation demands and simplify seasonal upkeep.
Add Backup Systems With A Clear Purpose
Backup power is most useful when homeowners first decide what must operate during an outage. The list may include refrigeration, lighting, internet equipment, a garage door, sump or drainage equipment, medical devices, and selected heating or cooling components.
Battery storage, generators, solar systems, manual shades, operable windows, and water shutoff controls can all have a role, but not every home needs every option. Reducing energy demand through a strong envelope and efficient equipment can make a backup system smaller, simpler, and more practical.
Set Priorities Before Choosing Products
- Address drainage, slope conditions, structural needs, and safe access.
- Invest in air sealing, insulation, flashing, and moisture control.
- Select dependable heating, cooling, and ventilation systems.
- Choose durable exterior materials suited to the site.
- Add efficient lighting, appliances, and straightforward controls.
- Consider backup power and future electrical capacity.
- Reserve decorative upgrades for decisions that remain after performance needs have been met.
Compare first cost with long-term value. A less expensive item may demand more maintenance or earlier replacement, while a higher-cost improvement may be worthwhile if it protects the structure, improves comfort, or reduces operating demands.
Questions To Ask During The Planning Stage
- Where will water go during heavy rain or rapid snowmelt?
- Which weather risks are most important on this particular lot?
- How will the home function during a multi-day power outage?
- Which rooms need the most daylight, quiet, or temperature control?
- Can exterior materials be maintained and repaired without unusual difficulty?
- Which upgrades can be added later without opening finished walls or rebuilding major systems?
Build For The Years Ahead
A comfortable, resilient Park City home begins with careful planning rather than expensive features. When the design responds to the site, controls moisture, uses energy wisely, and supports changing needs, the result is a home that feels dependable in every season and remains ready for the years ahead.





One Comment